Quiet architecture for unhurried living.
We design homes, refurbishments and workspaces with few materials, plenty of light and construction overseen from start to finish.
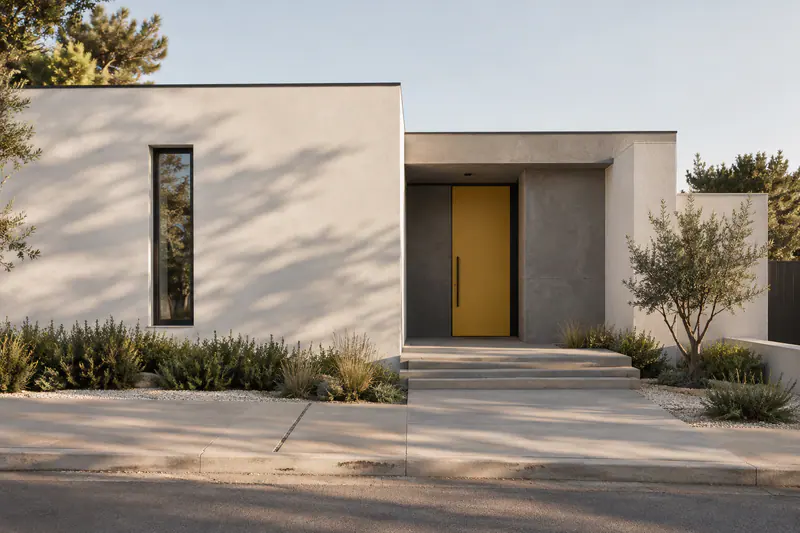
Projects
Selected work
A sample of the commissions the studio works on. Placeholder images and details until real material is available.
-
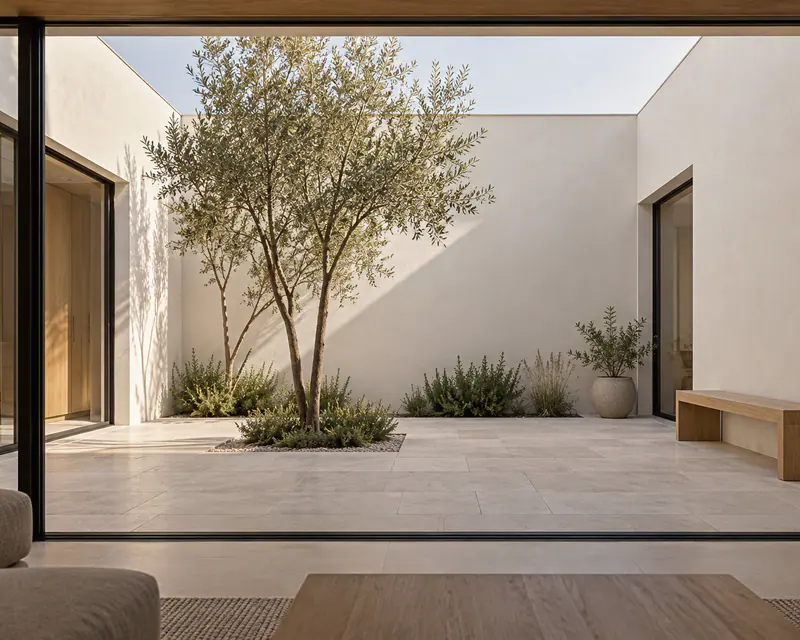
Courtyard house
Single-family home · [City] · [Year]
-
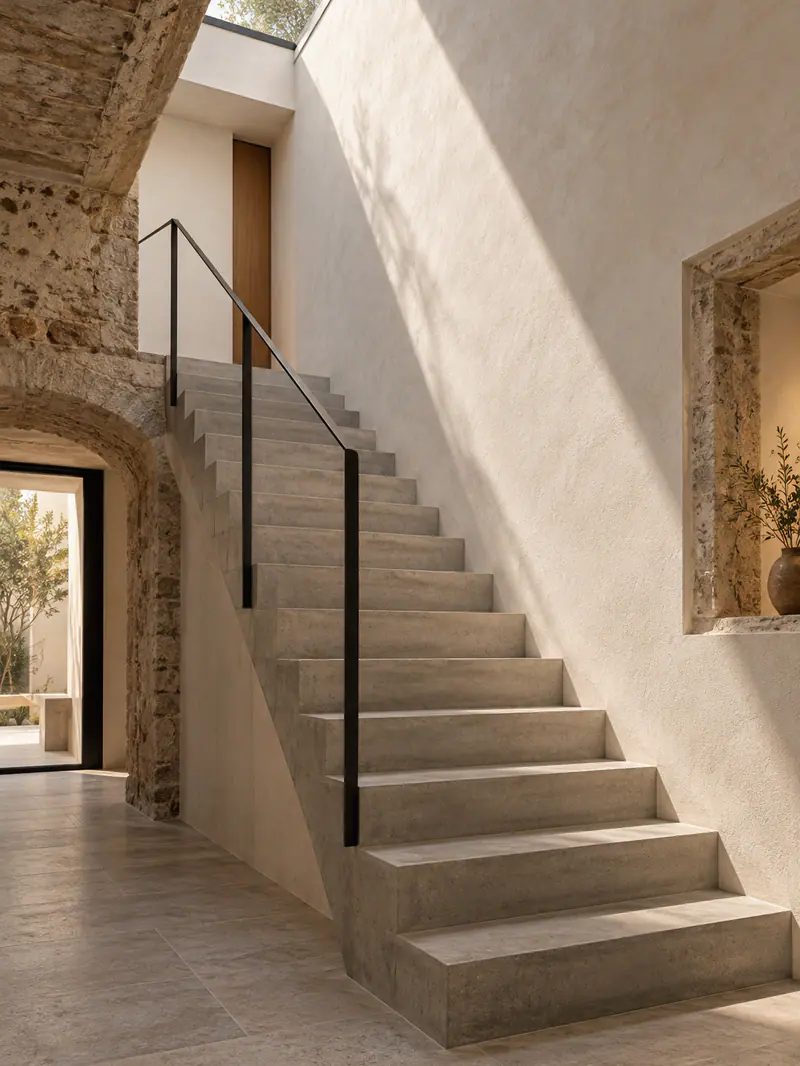
Light stair
Building refurbishment · [City] · [Year]
-
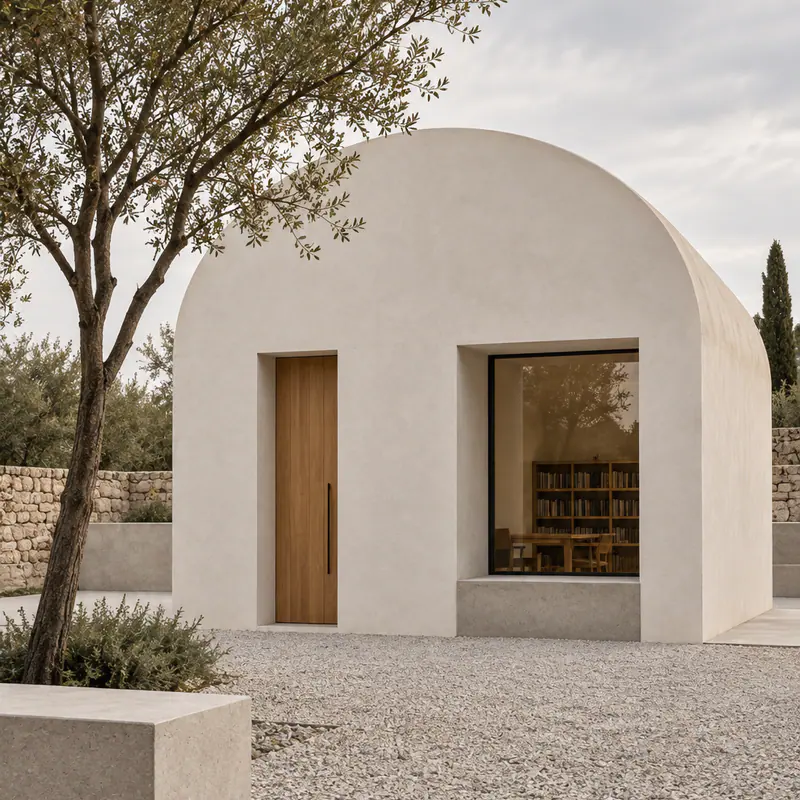
Reading pavilion
Public building · [City] · [Year]
-
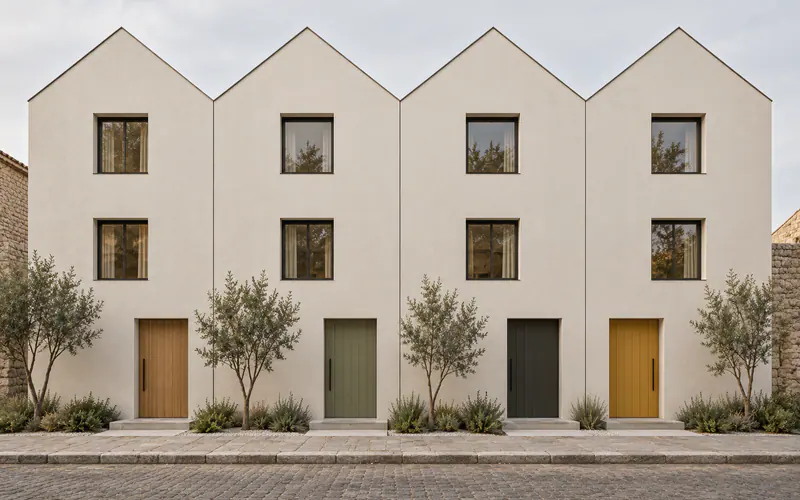
Terraced homes
Multi-family housing · [City] · [Year]
-
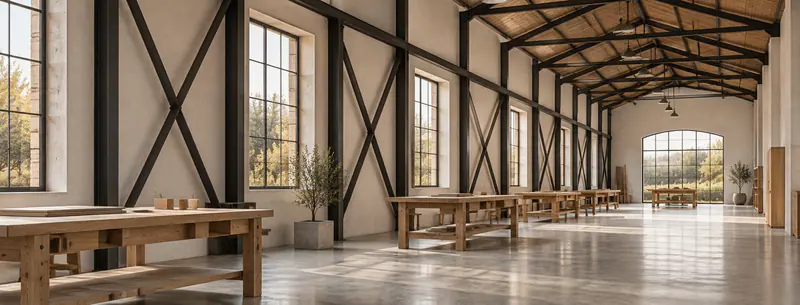
Workshop hall
Workspace · [City] · [Year]
Studio
The studio
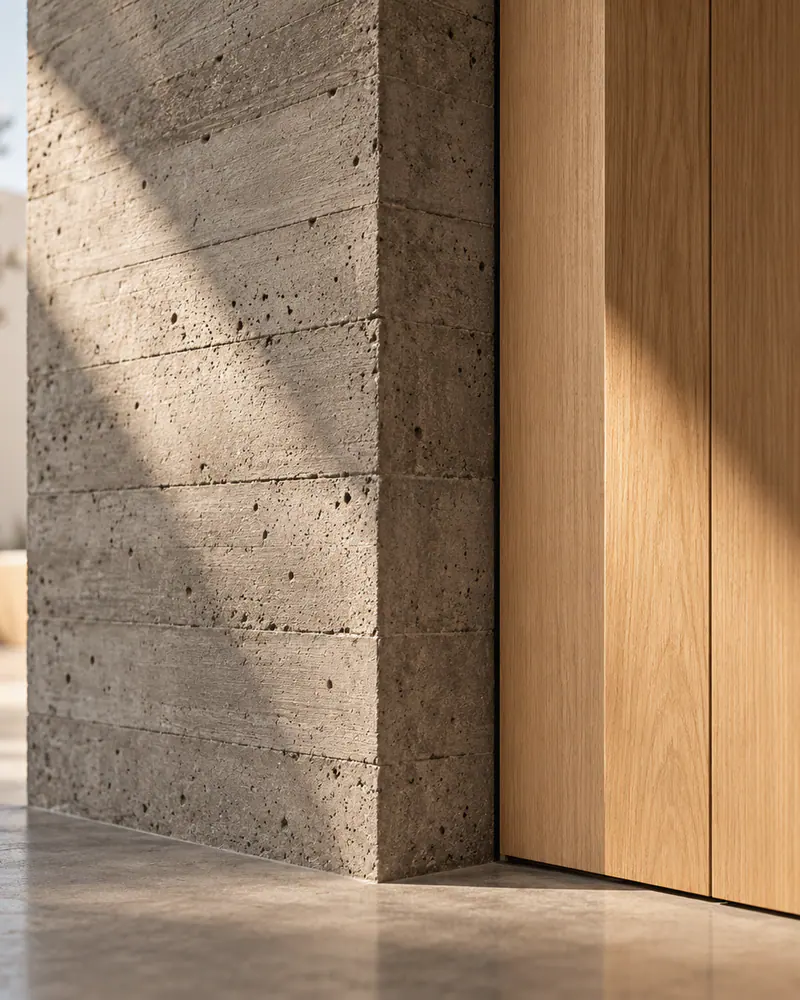
We work with the essentials: the site, the light and a few honest materials. We look for calm spaces that are easy to live in and to maintain.
-
Homes
Single-family houses and full renovations, from the first sketch to handing over the keys.
-
Refurbishment
Existing buildings that recover their structure, improve their efficiency and gain light.
-
Workspaces
Offices, workshops and shops designed for daily use and to grow over time.
-
Site supervision
On-site follow-up, coordination of trades and control of schedule and budget.
Method
From site to building
-
Listening and site
We visit the plot or building and talk about how you want to live or work there.
-
Concept design
First plans, massing and a cost estimate so you can decide with real figures.
-
Design and permits
Full construction documents and permit applications with [the local council].
-
Build and handover
Site supervision, regular visits and final building documentation.
Collaborations
Who we work with
Reserved space
Real client feedback, collaborations or publications will go here, provided and approved by the studio. No invented content is published.
Frequently asked questions
Before we start
How much does a project cost?
It depends on the floor area, the type of commission and the scope. After the first visit we send a detailed fee proposal.
Do you handle the permits?
Yes. We prepare the documentation and apply for the necessary permits with the authorities.
Do you work outside [City]?
Yes, on projects that allow regular site visits. Ask us about your location.
How long does the process take?
A renovation usually takes several months from design to completion; a new house, more than a year. We give you a schedule at concept stage.
Contact
Let's talk about your project
Tell us what you have in mind: the site, the timeline and what you expect from the space. We will reply within [48 working hours].
- Studio
- [00 Example Street · City]
- Phone
- [+34 000 000 000]